
Effective corporate boardroom AV design starts with matching each device to the room and the way people meet. Conference-room displays commonly range from 55 to 98 inches, while camera framing, microphone coverage, and speaker placement should support clear communication from every seat. Costs depend on the equipment, room conditions, and level of integration required.
A polished boardroom needs more than a large display. If remote participants can’t see the room or hear contributions clearly, technology can interrupt a meeting instead of supporting it.
This article explains how to assess displays, cameras, microphones, and speakers, and how room size, acoustics, lighting, and system integration shape design decisions. It also covers viewing comfort and flexible meeting spaces, helping you plan a reliable environment for executive discussions and collaboration.
Key Takeaways
- Estimate a boardroom system budget by considering room size, equipment requirements, integration, and installation complexity.
- Plan microphone coverage around the full table so in-room and remote participants can hear contributions clearly.
- Match displays, cameras, and speakers to the room layout and the way meetings use shared content and video conferencing.
- Coordinate seating, table dimensions, and display position to support comfortable viewing and clear sightlines.
- Consider how the room may need to support executive meetings, remote collaboration, and flexible configurations.
How much does a boardroom AV system typically cost?
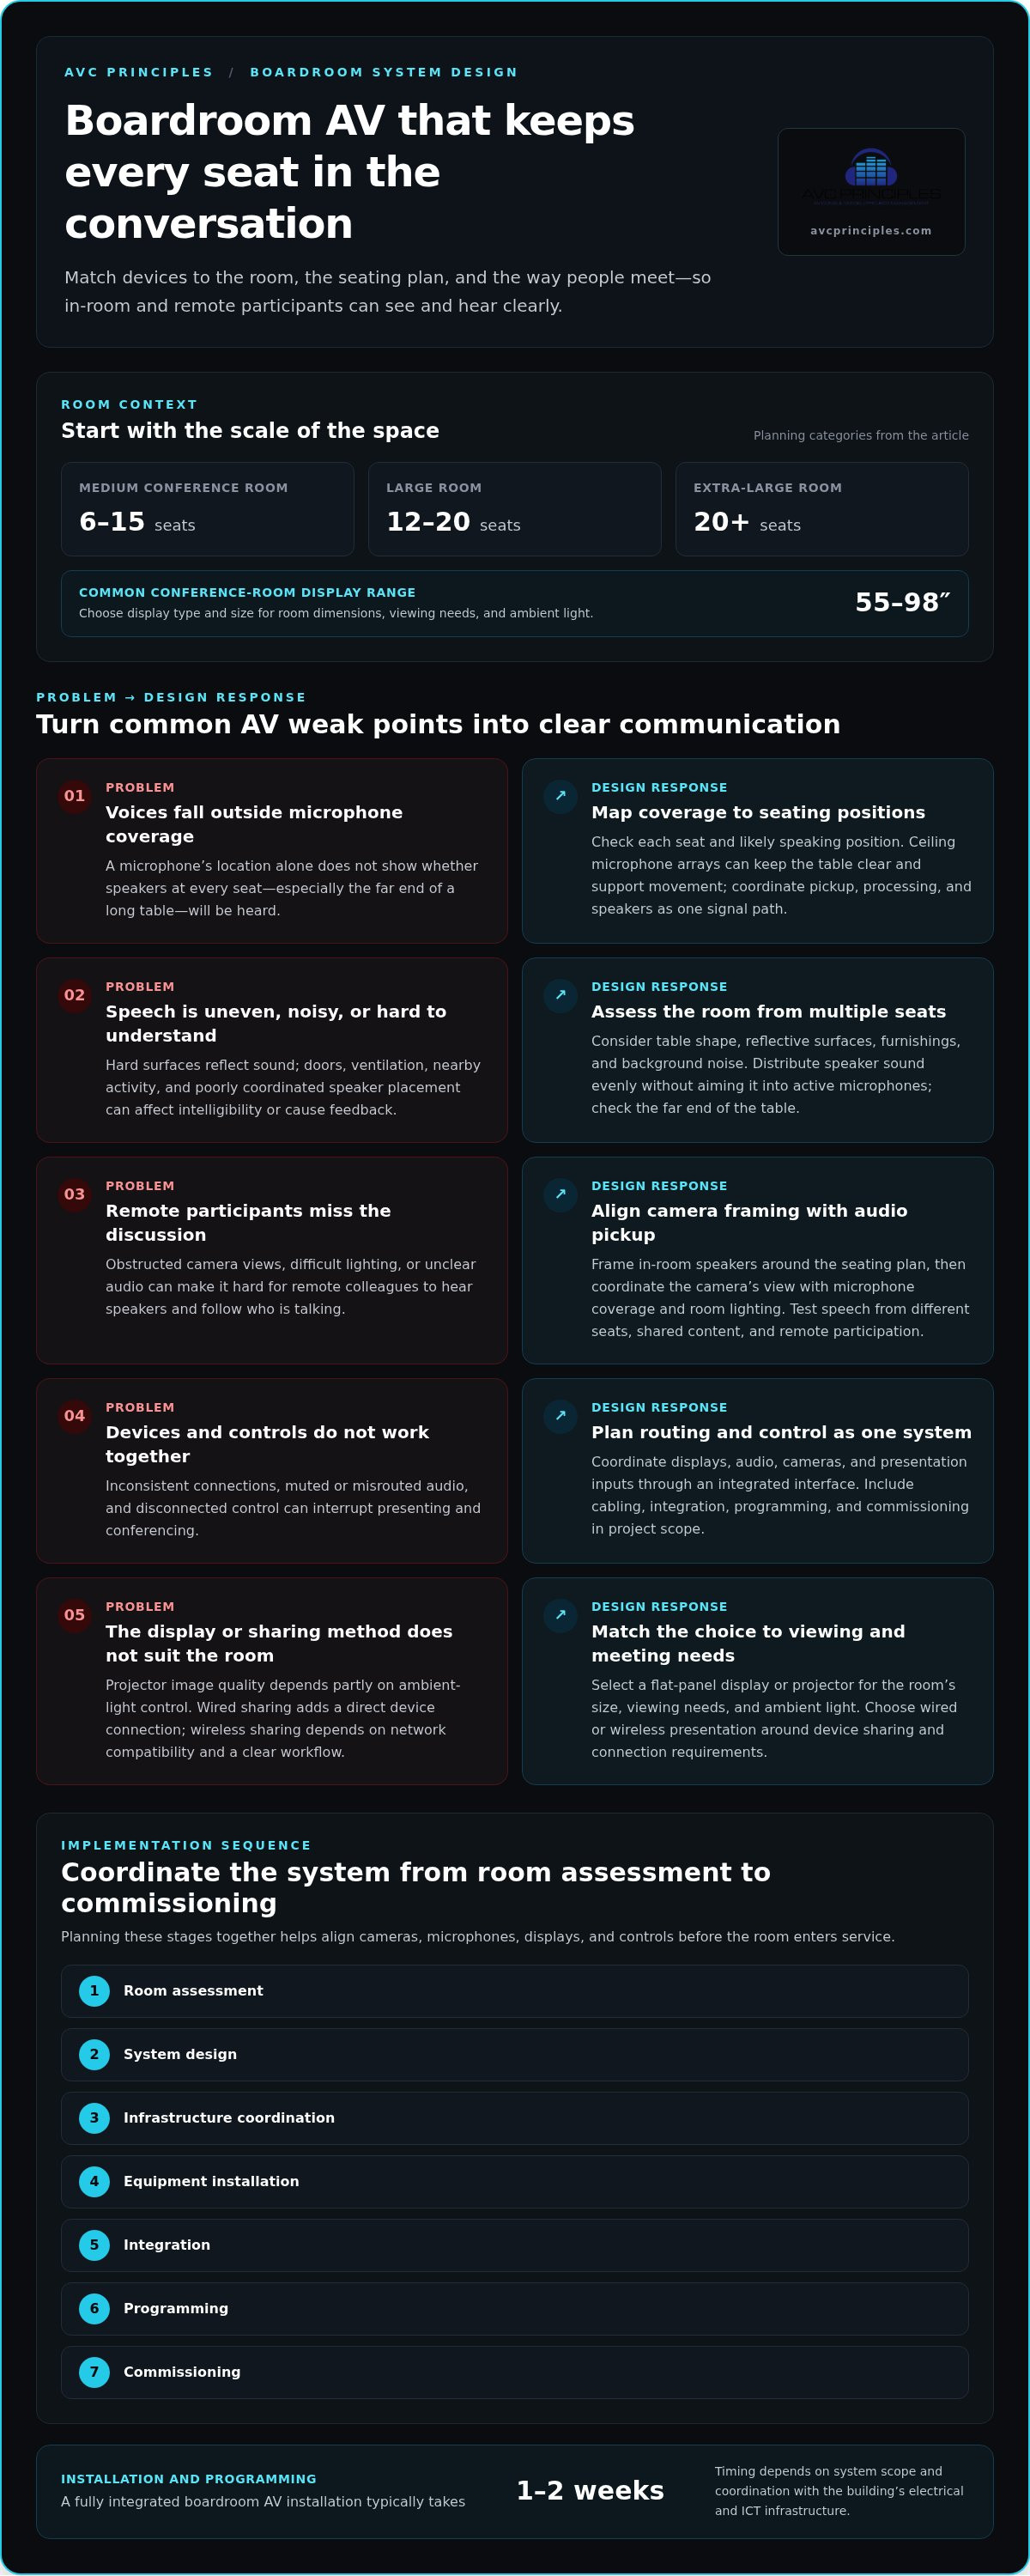
Boardroom system costs depend on room capacity, equipment, integration, and installation scope. Planning differs between a medium conference room with 6-15 seats, a large room with 12-20 seats, and an extra-large room with 20 or more seats.
Boardroom AV Cost Drivers
Cost drivers are the choices that shape system complexity. A large conference room, for example, may need multiple displays, room-wide audio coverage, video conferencing, and unified control. Each component must work with the others, so project scope includes not just equipment, but also integration, programming, cabling, and commissioning.
A corporate boardroom system commonly combines displays, cameras, microphones, speakers, signal routing, and a control interface. For a room with 20 or more seats, coverage and sightlines can require a different configuration than a smaller conference room.
- Displays: Select a flat-panel display or projector according to room size, viewing needs, and ambient light.
- Cameras: Position cameras to frame in-room speakers and support remote participants.
- Microphones and speakers: Design coverage for the full table, with consistent audio across the room.
- Control and routing: Coordinate the display, audio, cameras, and presentation inputs through an integrated interface.
A boardroom AV project’s cost depends on its scope, including display count, conferencing requirements, control integration, cabling, and installation. A projector may suit a large boardroom or dynamic presentations, but image quality depends in part on controlling ambient light.
Wired presentation systems connect a presenter’s device directly to the room system. Wireless sharing reduces table cabling and supports device sharing, but depends on a compatible network and a clear connection workflow.
Accessibility, electrical, and building code requirements depend on applicable rules and building conditions. Design must account for accessible control placement, clear routes, power and cabling, equipment mounting, and any building penetrations.
Scalable System Planning
Scalable system planning defines both the room’s current needs and its potential future configurations. Replacing core infrastructure can complicate later additions, such as new devices or collaboration functions. First establish how the room will be used, its seating and display strategy, conferencing needs, and control requirements. Then coordinate pathways, connections, and system capacity to support planned changes.
Planning and implementation typically move from room assessment to system design, infrastructure coordination, equipment installation, integration, programming, and commissioning. This sequence helps align cameras, microphones, displays, and controls before the room enters service.
A fully integrated boardroom AV installation typically takes one to two weeks for installation and programming. The schedule depends on the system scope and coordination with the building’s electrical and ICT infrastructure.
How do you choose displays, cameras, microphones, and speakers for a boardroom?
Choose each device to suit the room’s geometry, meeting format, and content-sharing needs. Common reliability risks include gaps in microphone coverage, poor camera framing, distracting room noise, and controls that don’t work together.
Microphone Arrays and Audio Processing
Ceiling microphone arrays can capture speech across a boardroom while keeping the table clear. They may suit rooms where participants need to move freely or the table is too long for a single central microphone. A long table needs coverage that reaches speakers at the far end. Audio processing then manages microphone signals and room sound to support intelligible speech for in-room listeners and remote participants.
Specify microphone coverage by seating position, not just by device location. During design review, map each seat, identify likely speaking positions, and check for obstructions from lighting, ceiling features, or displays. Processing should work with the chosen microphones and speakers as one signal path. Poor coordination can leave voices uneven or cause distracting feedback during meetings.
Audio Coverage and Acoustics
Audio coverage describes how microphones pick up speech and speakers distribute sound throughout the room. It matters because participants at either end of the table should be able to hear and be heard clearly. Before locating devices, consider table shape, reflective surfaces, furnishings, and background noise.
Room design affects speech clarity. Hard surfaces reflect sound, while doors, ventilation, and nearby activity can add noise. Place speakers to distribute sound evenly without directing it into active microphones. Assess the room from several seats, including the far end of a long table. This practical review can reveal weak coverage that a device list alone won’t show.
Hybrid Meeting Audio Design
Hybrid meeting design connects room microphones, speakers, cameras, displays, and video conferencing so remote and in-room participants can communicate. Remote colleagues need clear speech and a useful view of the discussion. Check camera framing against the seating plan, then coordinate microphone pickup with the camera’s view and the room’s lighting.
Common reliability risks include muted or misrouted audio, obstructed camera views, inconsistent device connections, and lighting that makes faces difficult to see. Test a meeting with speech from different seats, shared content, and remote participants. Confirm they can hear each speaker and follow who is talking. Recheck these functions after changes to furniture, lighting, or devices.
For rooms designed for small groups, an all-in-one conference room system may be suitable. Larger or more complex boardrooms may need separate microphones, cameras, speakers, and processing to achieve the required coverage. Choose the system to suit the room’s collaboration patterns, rather than defaulting to one device type.
Displays support shared content, while cameras frame participants for video conferencing. A 4K camera can provide 4K clarity, but resolution alone doesn’t determine the view. Camera position, field of view, lighting, and seating all affect what remote participants see. Review those factors together before fixing camera locations.
Ceiling microphone arrays can suit boardrooms where clear table space matters. Table microphones may work better with other layouts, but every arrangement needs intentional coverage. Coordinate microphones with speaker placement and audio processing, then test speech from the farthest seats. This helps reveal pickup gaps before executive meetings begin.
Choosing displays, cameras, microphones, and speakers
Match each device to the room’s seating, sightlines, acoustics, and meeting format. A 10-person huddle room needs different AV solutions from a 50-person auditorium.
For displays, choose a size and layout based on viewing distance and shared content. Flat-panel conference room displays commonly range from 55 to 98 inches. A single-display layout suits boardrooms with 4-6 participants; a dual-display arrangement in a medium-to-large room can separate shared content from remote participants.
Camera selection also depends on seating and collaboration needs. A conferencing camera may provide 4K clarity, but resolution alone won’t determine whether every participant is visible. Consider field of view, placement, and lighting together. For audio, coordinate microphone pickup and speaker output with table geometry and room acoustics, rather than choosing each device in isolation.
Camera Placement and Participant Framing
Camera placement determines how participants appear to remote colleagues. A camera that misses seats or captures an awkward angle can weaken visual participation. Map the seating plan, main speaking positions, and display location. For example, a camera above a front display may frame the table, but its view must also include participants at the ends.
In a dual-display room, check that the camera view works for both shared content and faces. Review the image from seated eye level, accounting for lighting and obstructions. This placement check helps align the camera’s view with how people use the room.
PTZ and Hybrid Conferencing Cameras
PTZ cameras, which pan, tilt, and zoom, can adjust their view to cover different areas of a boardroom. They may help when one fixed camera cannot frame all participants or meeting activity. Position the camera to provide a useful view of the table, presenter areas, and discussion. For hybrid video conferencing, check that remote participants can follow the speakers.
Multiple cameras can provide different views, such as a full-table view and a closer view of the presenter. Intelligent tracking may suit meetings where speakers move, but camera behavior should match the room and meeting style. Test camera transitions in a sample conference, including seated discussion and presentations.
Conferencing platform and device integration also affect camera selection. If a room uses Microsoft Teams, assess whether the chosen conferencing equipment supports the intended meeting workflow. Test camera framing, microphone pickup, speaker output, and content sharing together. A device that works well alone may still create friction when integrated with other AV systems.
- Displays: Match screen size and layout to seating and shared-content needs.
- Cameras: Frame participants clearly, and consider PTZ or multiple views where room coverage requires them.
- Microphones and speakers: Coordinate pickup and output with the table, seating, and acoustics.
Ergonomic seating, tables, and display placement
Coordinate seating, table geometry, and display location before finalizing the room layout. Each decision affects sightlines, comfort, and how participants use the AV system.
Display Size and Viewing Distance
Display sizing relates screen dimensions to the farthest viewing position. It matters because text and shared content must remain legible across the table. Conference room design guidance gives an optimal viewing distance of 1.5-2.5 times the display diagonal. Commercial displays measuring 85-98 inches suit most boardroom configurations, with selection guided by the room’s actual seating and sightlines.
Position displays 42-48 inches from the floor to help prevent neck strain. Assess the screen from seated positions, including the ends of the table, before fixing its height. A low screen can be blocked by participants, while a poorly placed screen can force repeated head movement.
Display Technologies and Video Walls
Display options include large-format screens and video walls, which combine multiple panels into a larger viewing surface. Room dimensions, content, and viewing positions help determine whether one screen or a broader display area is more practical. A video wall can suit expansive visual material, while individual displays may work well for focused meeting content.
Projectors can support scaled or multi-screen setups, but ambient light control affects image quality. Compare the room’s lighting with the intended content before selecting a projection layout. Also plan equipment, cabling, and controls so the display system fits the room’s architecture.
Dual-Display Configurations
A dual-display setup assigns separate screens to different meeting content. In a medium-to-large boardroom, one display can show shared material while the other shows remote participants. This keeps both views available during collaboration instead of requiring repeated switches between presentation content and video conferencing.
Align both screens with the table’s central sightline and primary meeting position. Check that participants can view each display without turning away from the discussion for long periods. Make content assignment clear in the control interface, whether presenters connect wirelessly or use a wired input.
Seating and table dimensions also shape AV placement. A twenty-four-seat boardroom may have a table that runs twenty-five feet, so the layout must preserve clear sightlines from the far seats. Plan chair positions before locating screens, cameras, table connections, and control interfaces.
Choose seating that supports the meeting’s duration and lets participants face the display comfortably. Keep routes clear when arranging chairs and equipment. Test the layout with chairs pulled out, since occupied seating changes both sightlines and movement space.
Review the complete AV systems layout as one coordinated plan. Check screen height, viewing distance, table position, lighting, and access to wired or wireless presentation connections. This room-level review can reveal conflicts, such as a display competing with an architectural feature or a control interface placed beyond the presenter’s reach.
AV design for executive boardrooms and collaboration spaces
Executive boardrooms support formal decisions, while collaboration spaces accommodate faster, less structured exchanges. The layout and AV system should reflect whether the room serves 6-20 participants, quick meetings for 2-6, or both.
For formal meetings, align displays, cameras, microphones, and controls with fixed seating and presentation needs. For informal collaboration, prioritize simple content sharing and clear communication among people seated around the room. A space can support both uses, but the system should make each meeting mode straightforward to select.
Divisible spaces add another design requirement. A meeting or training room may need to operate as two or three smaller rooms. For example, separate spaces used in the morning could become one large presentation environment in the afternoon. The AV design must coordinate displays, audio, control, and network connections across each configuration.
Plan the control interface around the actions participants need most: starting a meeting, choosing a source, adjusting volume, and sharing presentations. An interface that requires navigating multiple screens can make it harder to begin a meeting. A clear control sequence limits unnecessary decisions and helps participants use the room without disrupting discussion.
Connection design also affects meeting flow. Employees may start meetings ten minutes late while searching for the correct input. Define how wired and wireless sharing will work, then make the connection process consistent across the room. Network planning should support the system’s collaboration requirements, while the interface should indicate the selected source and display destination.
Coordinate ceiling devices with the room’s architecture before construction or refurbishment. Microphone arrays, speakers, and cameras need positions that work with lighting, seating, and presentation sightlines. In a divisible room, plan how devices will serve both the combined space and each smaller configuration. Otherwise, dividing the room may leave an area with poor microphone pickup, limited camera coverage, or unclear audio.
Video conferencing can help employees collaborate with remote colleagues and may reduce the need for business travel. Design the room so remote participants can follow discussions, see presenters, and view shared content. A smooth experience depends on cameras, microphones, displays, speakers, and controls working together, not on one device working well in isolation.
The central design decision is whether one room must support several meeting modes or serve a single defined purpose. Map configurations, participant positions, presentations, and sharing methods before specifying AV systems. This coordination helps the room support executive decisions and collaborative work without requiring users to reconfigure it manually for every meeting.
AVC Principles: AV Systems Design
AVC Principles provides AV Systems Design for organizations planning boardroom systems around executive meetings, hybrid collaboration, and room requirements. The design connects displays, cameras, microphones, speakers, controls, and infrastructure into a coordinated system, from concept development through commissioning.
Turn to AV Systems Design when technology choices need to align with room layout, meeting workflows, and ICT infrastructure. A coordinated design defines how components work together, how users control presentations, and how the room supports remote participants. It also establishes a clear basis for implementation before system placement and integration begin.
For a boardroom project, contact AVC Principles to discuss AV Systems Design.
Set the Direction for Your Boardroom
The next step is to turn meeting priorities into a coordinated design brief. Identify who uses the room, how decisions are presented, and what remote collaboration needs to support. Then align the technical scope with the room’s architecture and infrastructure before system decisions are set.
Corporate boardroom AV design works best when audiovisual requirements are planned alongside the spaces and systems they depend on. AVC Principles offers AV Systems Design, ICT Infrastructure Design, and Staged Environment Engineering for projects where these disciplines intersect.
If you’re ready to define the scope for your boardroom, contact AVC Principles to discuss your project. A clear starting brief can help move the design forward with purpose.
Frequently Asked Questions
How long does a boardroom AV installation take?
A fully integrated boardroom AV installation typically takes one to two weeks for installation and programming. The schedule depends on room readiness and project coordination, including access to cable pathways, equipment locations, and the building’s electrical and ICT infrastructure. For example, construction work that affects ceiling access may need coordination before installation begins. Commissioning then verifies that the room’s devices and control functions operate together.
What should be included in a boardroom AV design?
A boardroom AV design should define intended room uses, audiovisual components, connection paths, control logic, and infrastructure needs. It should also explain how presentations, video conferencing, and shared content move through the system. For example, a design can show how a presenter’s device connects to the displays and which controls switch sources. Coordinated drawings and specifications turn these decisions into an implementable plan.
How should a boardroom be designed for video conferencing and hybrid meetings?
Design the room so remote participants can follow speakers and shared material. Consider camera views from the remote attendee’s perspective, not just the in-room display. Join a sample call from a remote device and check whether faces, presentations, and discussion are easy to follow. Confirm that local speech reaches remote attendees clearly and that presenters can use the meeting controls easily.
What are recommended boardroom display sizes and viewing distances?
Conference room flat-panel displays commonly range from 55 to 98 inches, and design guidance gives a viewing distance of 1.5-2.5 times the display diagonal. Use those figures as planning references, then assess the farthest seat and the type of content shown. Dense spreadsheets may need different consideration from large presentation slides. Review screen legibility from actual seated positions before finalizing the display size and mounting location.
How should microphones and speakers be placed in a corporate boardroom?
Place microphones to capture speech across occupied seating areas, and position speakers to distribute sound without feeding directly into microphones. A ceiling array can keep the tabletop clear, while a long table needs pickup that reaches its far end. Check device positions against seating, ceiling features, and room acoustics. Test from different seats, including the most distant, and listen for uneven levels or distracting echo.
What lighting and acoustics are best for boardroom AV and video calls?
Use lighting that shows participants’ faces clearly without strong backlighting or screen glare. Limit distracting reflections and background noise so speech remains intelligible during calls. Review the room with its normal lighting and ventilation operating, rather than assessing devices in an empty, quiet space. A test call can reveal whether a bright window, reflective surface, or nearby noise source interferes with the meeting.
How much does corporate boardroom AV design and installation cost in the US?
Project cost depends on system scope, selected equipment, integration requirements, infrastructure work, and installation complexity. A room requiring extensive video conferencing, multiple displays, and coordinated controls has different cost drivers from a simpler presentation space. Equipment configuration, site conditions, and integration needs shape the project estimate.
What AV control systems and room scheduling features should a boardroom have?
Choose controls that make common actions clear, such as starting a meeting, selecting a presentation source, and adjusting room audio. Room scheduling should match how employees reserve and use the space, while the control interface should make the room’s current state clear. For example, presenters should be able to identify the active display source without navigating unrelated settings. Test the interface with typical meeting tasks before commissioning.


