
A room full of capable equipment can still produce unreliable meetings. The difference is how well the system supports the people using it. Corporate conference room system engineering starts with meeting workflows, then coordinates audio, video, control, acoustics, and network infrastructure around those requirements. When these decisions are made in isolation, usability and performance problems can surface during construction or commissioning.
Reliable rooms depend on more than selecting displays, microphones, or conferencing platforms. Room size, participant locations, acoustic conditions, connectivity, and construction constraints all shape the design. Documenting requirements early helps align these decisions and gives the project team a practical basis for resolving coordination issues.
This article explains the scope of conference room system engineering and how requirements guide AV, control, acoustics, and infrastructure. It also covers design coordination and commissioning, from early planning through system validation, to show how a coordinated room can support real meeting formats and dependable day-to-day use.
Key Takeaways
- Corporate conference room system engineering connects meeting workflows with AV, control, acoustics, and infrastructure decisions.
- Microphone and loudspeaker placement should account for room acoustics and intended seating to support clear speech throughout the space.
- Room flexibility involves trade-offs among ease of use, technical complexity, maintainability, and construction constraints.
- A structured project sequence translates stakeholder needs, room conditions, budgets, and schedules into coordinated design decisions.
- Design coordination, programming, and commissioning help carry system intent through to an integrated room.
What Corporate Conference Room System Engineering Actually Covers
Corporate conference room system engineering is the coordinated planning of meeting workflows, audiovisual systems, controls, acoustics, and supporting infrastructure. It defines how these elements work together to support the activities people need to perform. This approach reflects the broader discipline of systems engineering, an interdisciplinary field focused on designing, integrating, and managing complex systems across their life cycles.
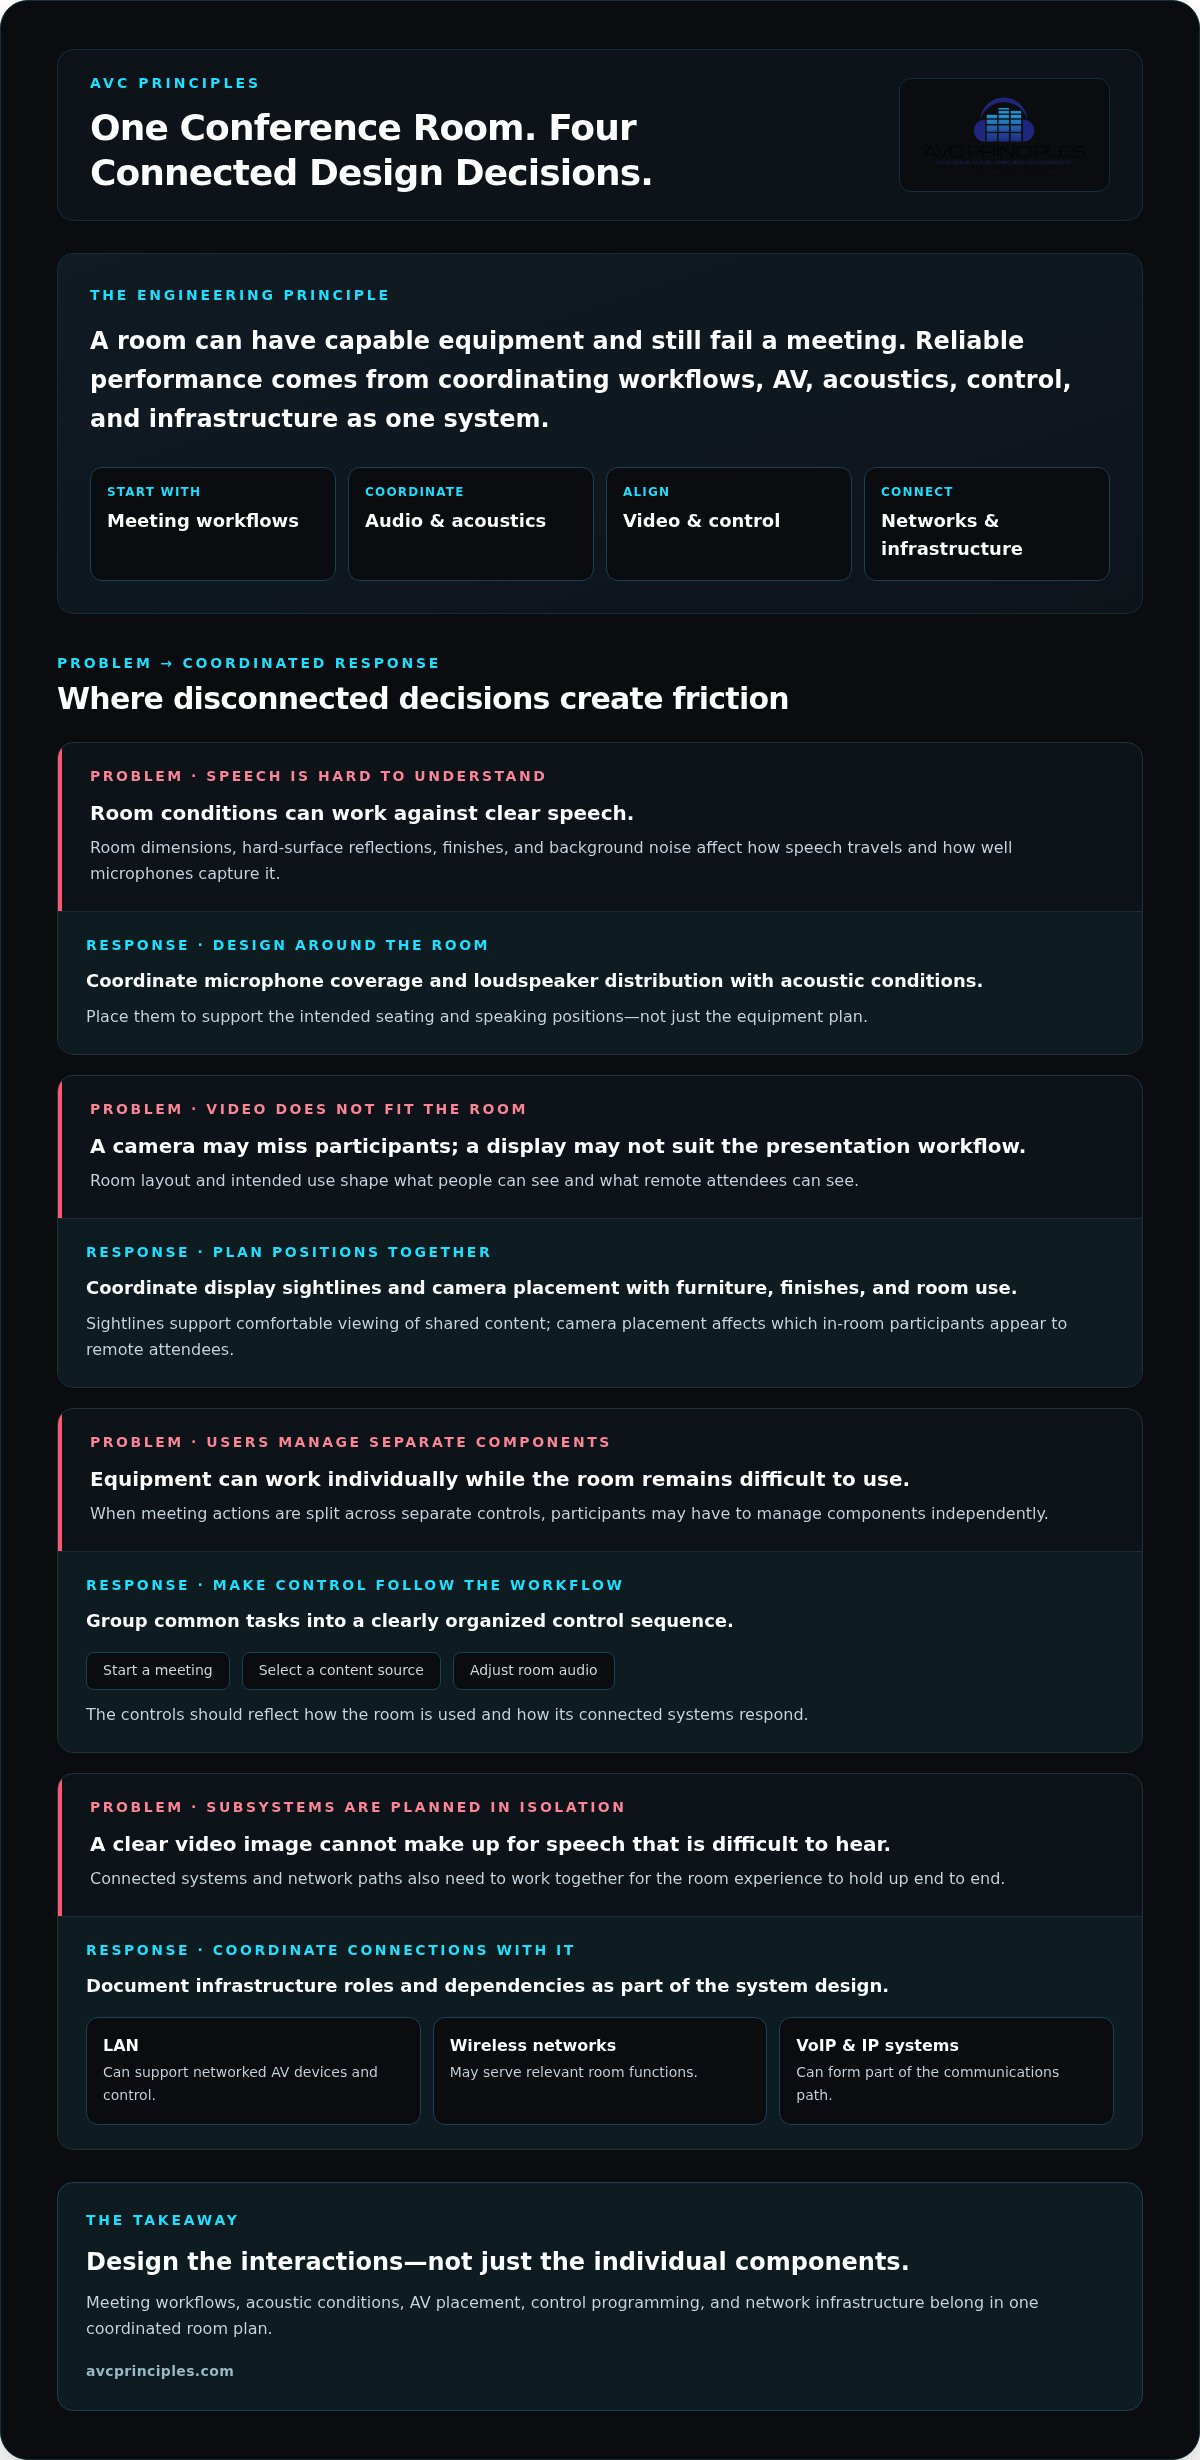
That distinction matters. A camera, display, microphone, and loudspeaker can each function correctly on their own while the room still fails to support a meeting. The camera may not capture everyone at the table, the display may not suit the presentation workflow, or users may need to manage several separate controls. System engineering considers these interactions as well as the individual components.
Start with meeting workflows, not equipment
Start by identifying what people need to do in the room. A meeting might involve a presenter sharing slides, a group discussing a decision, or in-person participants collaborating with remote colleagues. Each activity creates different requirements for content sharing, speech pickup, camera coverage, and room control.
Map the users and operating modes before selecting technology. Identify who starts the meeting, who presents, whether participants need to switch between discussion and presentation, and which actions should be straightforward for a first-time user. These details guide control design and equipment placement. A defined workflow helps the system support the meeting instead of making participants adapt to the equipment.
Where room engineering fits in a building project
Conference room design intersects with architecture, interiors, construction, and IT. Room layout and finishes affect equipment locations and acoustic conditions. Construction plans shape how technology can be coordinated with the space, while IT infrastructure supports connected systems. Early coordination gives these disciplines a shared basis for decisions and helps surface conflicts before they affect project execution.
New construction allows AV and infrastructure planning to develop alongside the building design. A retrofit must account for existing conditions, room layout, and construction limits. The design response depends on the project, not on a universal equipment recipe. The same coordinated approach appears in staged environment engineering for coordinated technology planning, where systems must align with the intended use of a space.
AVC Principles provides AV consulting and design engineering for integrated AV and control systems in new construction and retrofit environments. The work coordinates room function, acoustics, low-voltage IT systems, and project requirements to shape a plan around both operational needs and physical conditions.
How AV, Acoustics, Control, and Networks Form One Conference Room System
A conference room system depends on the relationship between its subsystems. Microphones capture speech, audio processing routes and shapes it, and loudspeakers reproduce it for participants. Cameras and displays support remote presence and shared content. Control programming coordinates common actions, while network and low-voltage infrastructure connect the relevant devices and services.
End-to-end room performance depends on coordinating each subsystem, because a limitation in one part can affect the meeting experience across the room. A clear video image cannot compensate for speech that is difficult to hear. Well-placed microphones and speakers also cannot support a call if connected systems or network paths are not planned to work together. Corporate conference room system engineering treats these dependencies as one design problem.
Audio, video, and room acoustics
Room dimensions, surface finishes, and background noise affect how speech travels and how well microphones capture it. Reflections from hard surfaces can reduce sound clarity, while building noise can make conversation harder to distinguish. These conditions inform microphone coverage and loudspeaker distribution. Placement should support the intended seating and speaking positions, not just the equipment plan.
Video planning also depends on room layout. Display sightlines influence where participants can comfortably view shared content, and camera placement affects which in-room participants appear to remote attendees. Coordinate audio and video positions with furniture, finishes, and the room’s intended use. The auditorium acoustics and AV design guide explores related principles for integrating acoustic conditions with AV planning.
Control, connectivity, and technical documentation
Control programming translates system functions into user actions. A clearly organized interface can group common tasks, such as starting a meeting, selecting a content source, or adjusting room audio. This helps users avoid operating separate components independently. The control sequence should reflect how the room is used and how its connected systems respond.
Connectivity is part of the same design. LAN connections can support networked AV devices and control, while wireless networks may serve relevant room functions. VoIP and other IP-based systems can also be part of the communications path. Coordinate their roles and dependencies with the IT infrastructure. Document the interfaces and responsibilities for the selected systems and project conditions rather than assuming one network arrangement suits every room.
Technical documentation turns this coordination into buildable information. Revit BIM and AutoCAD drawings can communicate device locations and spatial relationships across disciplines. Schedules and coordination documents help align AV, architecture, interiors, construction, and IT as the design develops. AVCPrinciples’ AV systems design and engineering connects these technical decisions through integrated system planning.
How to Balance Room Flexibility, Usability, and Technical Performance
Flexibility is useful when it serves defined meeting activities. A room designed for repeatable board meetings may prioritize consistent seating, clear sightlines, and simple operation. A collaboration space used for presentations, workshops, and hybrid discussions may need more adaptable furniture and technology. Each additional use can affect system complexity, acoustic conditions, maintenance, and construction coordination.
Corporate conference room system engineering weighs these considerations against documented workflows. The goal is not to make every room serve every purpose. It is to determine where standardization will help users and where project-specific design is needed to support the room’s actual functions.
Fixed-function rooms versus flexible collaboration spaces
A fixed-function room supports a consistent arrangement. Furniture and displays can be planned around a known seating pattern, and controls can focus on a defined set of operations. Flexible spaces allow varied layouts and activities, but those changes can affect participant sightlines, microphone coverage, display visibility, and control locations. Neither model is inherently better. Choose based on the work expected in the room.
| Decision factor | Design implication | Question it resolves |
|---|---|---|
| Meeting formats | Repeatable formats may support a fixed layout; varied activities may require adaptable furniture and system modes. | Which activities must the room support? |
| Furniture and sightlines | Moveable arrangements can change viewing angles and participant positions. | Will users be able to see shared content and one another in each layout? |
| Acoustic conditions | Layout changes can alter where people speak and how audio coverage needs to serve the room. | Can the planned system support speech in the intended arrangements? |
| Controls and operations | More room modes may require additional interface choices and programming. | Can users select the required functions without unnecessary steps? |
| Construction constraints | Room dimensions, finishes, and existing conditions shape placement and coordination options. | Which design choices fit the project conditions? |
Usability and operational trade-offs
A clear interface makes common room actions easier to understand. Consistent labels and familiar control sequences across similar rooms can reduce the learning required in each space, while preserving project-specific functions where workflows differ.
Complexity also has an operational cost. Flexible layouts and additional modes can require more detailed programming, documentation, and maintenance planning. A simpler design may support a narrower range of activities. Make these trade-offs explicit instead of adding options without a defined use.
AVCPrinciples’ professional AV design and engineering aligns system decisions with room requirements. The balance among usability, performance, and adaptability depends on the intended workflows, physical conditions, and construction constraints of each project.
How Conference Room Engineering Moves from Requirements to Commissioning
Conference room engineering follows a defined project sequence. Each phase turns stakeholder input into decisions that can be coordinated, built, programmed, and verified. Corporate conference room system engineering is most effective when requirements remain traceable through delivery, connecting the design package to final system behavior.
- Discovery: Review stakeholder needs, intended meeting activities, existing conditions, project budget requirements, and schedule.
- Requirements: Document room functions, user needs, system dependencies, and relevant operational constraints.
- Design: Develop the AV and control system approach, including technical information for project coordination.
- Coordination: Align the design with architecture, interiors, construction, IT, and related project disciplines.
- Programming: Configure control behavior to support the defined room workflows.
- Installation coordination: Track system intent against project conditions as the work progresses.
- Commissioning: Test and adjust the installed system against documented requirements.
Requirements and design coordination
Useful requirements capture more than a list of desired functions. They record who will use the room, how it will be used, relevant existing conditions, and how AV, control, and infrastructure elements depend on one another. These records help stakeholders evaluate design decisions against budget requirements and construction schedules.
Coordination brings architects, interior designers, contractors, consultants, and AV integrators into a shared design process. BIM coordination can help identify spatial conflicts, while project management tracks decisions, responsibilities, and schedule considerations. The performance venue technical design checklist offers related context for organizing technical coordination across a project.
Programming, testing, and commissioning
Programming translates the documented workflow into system behavior. For example, a control sequence can organize the actions needed to begin a meeting or select a room function. Testing evaluates the installed audio, controls, and networked components at a level appropriate to the project. Commissioning verifies and calibrates the system against its documented intent, identifying issues that require resolution.
Design deliverables define what the system should do; commissioning checks whether the installed system does it. This gives stakeholders a basis for evaluating both the plan and the completed work. Commissioning does not replace clear requirements or coordinated design. It is the final verification step in a process that carries those requirements into operation.
AVCPrinciples provides design engineering, programming, project management, and commissioning for integrated AV and control systems. Discuss your conference room engineering requirements with AVCPrinciples to connect project needs with coordinated design and delivery.
How AVCPrinciples Approaches Corporate Conference Room Engineering
AVCPrinciples treats corporate conference room system engineering as a project discipline that connects technical design to room use and delivery conditions. AV consulting and design engineering establish the system approach; programming, project management, and commissioning carry that intent into project execution. This keeps decisions about system function, acoustics, budget requirements, and construction schedules connected rather than treating equipment selection as a stand-alone task.
Corporate environments often involve stakeholders with different responsibilities. Room users, IT teams, design consultants, and construction teams each bring requirements that can affect the system. AVCPrinciples’ experience with corporate campuses and complex stakeholder coordination informs a methodical process for documenting these needs and aligning them with the project.
Integrated AV design for new construction and retrofit
New construction and retrofit projects present different design conditions. In a new building, AV and control planning can be coordinated with developing architecture and infrastructure. In an existing space, the design must account for current room conditions and project constraints. In both cases, AVCPrinciples develops integrated AV and control system designs informed by room function, acoustic considerations, and coordination needs.
Acoustics and BIM coordination contribute to that integration. The principal consultant holds CTS-D, CTS-I, and BICSI RCDD credentials. These credentials belong to the individual, not the company.
From engineering documentation to project completion
Design documentation gives project stakeholders a coordinated technical basis for decisions and construction. AVCPrinciples uses Revit BIM and AutoCAD for design and coordination work, with Bluebeam Revu supporting document review and coordination. EASE audio prediction software supports acoustic planning. The project requirements determine how these tools are applied.
Programming configures control behavior around intended room functions. Project management helps track design decisions and construction coordination, while commissioning verifies the installed system against its documented intent. Together, these activities link the design package to system testing and project completion. Documentation alone is not proof of final performance.
For organizations planning a new or retrofit boardroom or conference room, AVCPrinciples brings consulting, design engineering, programming, project management, and commissioning into the project lifecycle. Discuss a conference room engineering project to consider how the room’s requirements can inform its system design and delivery.
Set the Direction for Your Next Conference Room
The next step in corporate conference room system engineering is to turn your organization’s priorities into a clear project brief. Identify the meeting formats the room must support, the conditions that shape the space, and the budget and schedule parameters guiding decisions. This gives stakeholders a practical starting point for evaluating the design and resolving trade-offs early.
AVCPrinciples brings AV consulting, design engineering, programming, and project management to conference room projects, with attention to technical performance, acoustics, budget requirements, and construction schedules. A disciplined process helps align the project team around requirements before design decisions become difficult to change.
Ready to define the next steps for your boardroom or conference room? Discuss your corporate conference room engineering project with AVCPrinciples. Clear priorities provide a foundation for a room designed around how your organization meets.
Frequently Asked Questions
What does corporate conference room system engineering include?
Corporate conference room system engineering includes planning the technology and room conditions needed to support defined meeting activities. It can address audio and video systems, content sharing, control behavior, acoustics, and supporting infrastructure. The scope depends on whether the room serves a board meeting, presentation, or recurring hybrid calls. Documenting those uses helps clarify interfaces, user actions, and project responsibilities before detailed design decisions are finalized.
How is conference room system engineering different from buying AV equipment?
Buying AV equipment selects individual components; engineering determines how those components should function together in a specific room. A display and camera, for example, may each meet their individual requirements, but their locations still need to support participant sightlines and the intended meeting format. Engineering also considers connections, controls, room conditions, and coordination with the building. This system-level view helps teams assess whether a proposed set of equipment addresses the room’s actual needs.
Why do conference rooms need acoustic design?
Acoustic design considers how sound behaves in the room to support speech intelligibility. Reflections from hard surfaces, background noise, and microphone or loudspeaker placement can affect what participants hear. The design needs depend on the room’s finishes, layout, and noise conditions. Reviewing acoustics early can inform technology placement and room treatment decisions, instead of relying on audio adjustments alone after the space is complete.
How do AV systems and a building network work together in a conference room?
Network infrastructure can carry or support communications among connected AV and control systems. The project team should identify which room functions depend on LAN, wireless networking, VoIP, or other IP systems, then coordinate those dependencies with the building’s IT design. A networked room function, for example, may depend on both the AV configuration and the relevant network connection. Documenting interfaces and responsibilities clarifies coordination without assuming a fixed network setup.
What is the role of commissioning in a conference room AV system?
Commissioning checks the installed system against its documented design intent. Testing can include confirming that expected control actions work, audio paths behave as planned, and connected functions operate together. If a room is intended for both presentation and discussion, verification should consider those distinct uses rather than testing devices only in isolation. Commissioning also helps identify adjustments or unresolved issues before the system is treated as complete.
Can one conference room design support both in-person and hybrid meetings?
Yes. A room can support both when its requirements account for the needs of people in the room and remote participants. Planning should consider how in-person speakers are captured, how remote voices are heard, and how shared content is presented. A room used for different formats may need clearly defined operating modes. The appropriate design depends on room layout, meeting workflows, acoustic conditions, and intended system functions.
When should conference room engineering begin in a construction or retrofit project?
Begin during early project planning, while room layouts, finishes, infrastructure, and construction decisions can still be coordinated. Early involvement gives stakeholders time to document system needs and identify design interfaces before relevant project details are fixed. For a retrofit, review the existing room and infrastructure alongside the intended changes. In either project type, early coordination supports clearer decisions about scope, budget requirements, and schedule impacts.


