

If speech is clear near the front of an auditorium but difficult to follow farther back, the cause may involve both the room and the sound system. Effective auditorium acoustics and AV design considers room conditions and system performance together, starting with the space’s intended uses and audience areas.
Acoustic treatment and loudspeaker design address different parts of the same challenge. Room acoustics influence how sound reflects, decays, and carries; the AV system distributes program audio to defined audience areas. Planning them in isolation can make consistent coverage and speech intelligibility harder to achieve.
This guide explains how acoustic decisions and AV system architecture work together, and which choices can affect clarity across the seating area. It also outlines how early coordination with architecture, interiors, and construction helps resolve requirements before they become project conflicts. From acoustic analysis and EASE audio prediction to BIM documentation and commissioning, each phase supports the next and helps verify the installed system against its design intent.
Key Takeaways
- Distinguish room acoustics, which shape sound inside the auditorium, from sound isolation, which limits sound transfer between spaces.
- Understand how auditorium geometry, finishes, and audience layout can affect reflections, reverberation, and speech clarity.
- See why auditorium acoustics and AV design need complementary solutions: system processing can refine performance, but it cannot change the room’s physical properties.
- Use a phased coordination process, from defining room criteria to aligning acoustic and AV requirements with architecture, interiors, and construction.
- Learn how tools such as EASE and BIM coordination support design decisions, while commissioning checks the installed system against documented intent.
What Auditorium Acoustics and AV Design Each Contribute
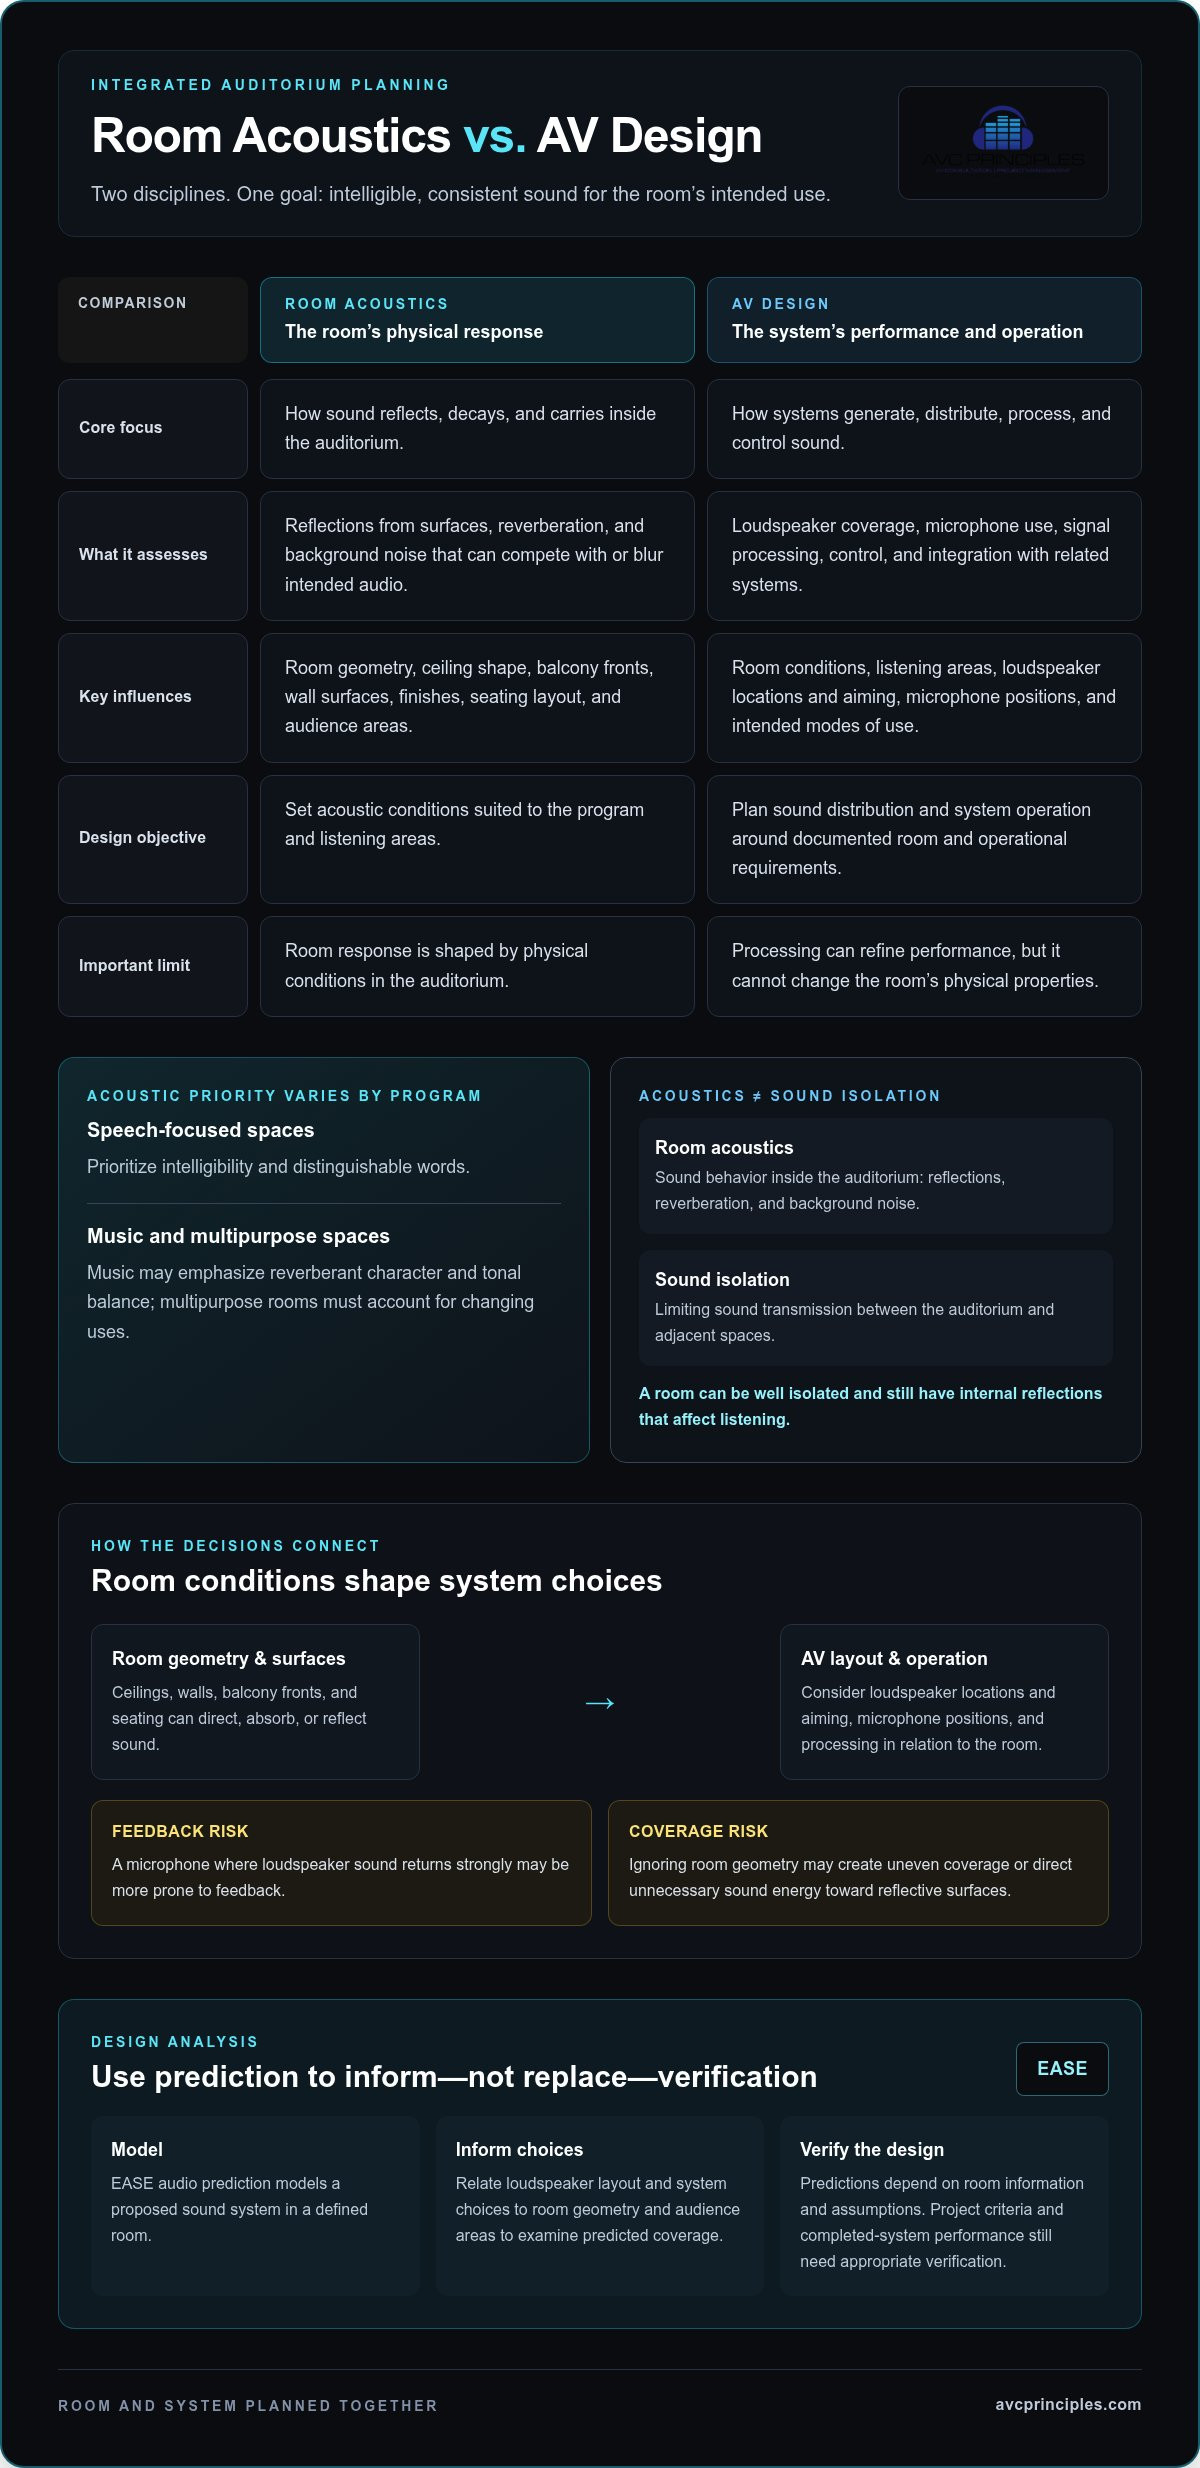
Both disciplines support the same goal: intelligible, consistent sound that suits the auditorium’s intended use. Room acoustics describes how sound behaves within the room; AV design plans the systems that generate, distribute, process, and control sound. One concerns the room’s physical response. The other concerns system performance and operation.
Room acoustics is distinct from sound isolation. Acoustics addresses sound inside the auditorium, including reflections, reverberation, and background noise. Sound isolation concerns limiting sound transmission between the auditorium and adjacent spaces. A room can be well isolated from outside noise and still have internal reflections that affect listening.
Project criteria depend on more than room dimensions. Architecture, seating layout, expected occupancy, program types, and operating needs all influence what the space must support. A lecture hall, performance venue, and multipurpose auditorium may need different balances of speech clarity, musical quality, flexibility, and ease of operation. Architectural acoustics provides a foundation for understanding how room design, sound absorption, and reverberation relate to listening conditions.
What does auditorium acoustics assess?
Acoustic assessment considers how sound reflects from surfaces, how long it persists after the source stops, and how background noise competes with the intended audio. Strong or delayed reflections can blur speech. Excessive reverberation can make words harder to distinguish, while unwanted noise can mask quieter content. These factors help establish the room’s performance criteria.
The intended program shapes the assessment. Speech-focused spaces prioritize intelligibility, while music use may place greater emphasis on reverberant character and tonal balance. Multipurpose rooms must account for changing uses. Evaluate sound across the audience listening areas, not just at a single central position.
What does auditorium AV design cover?
AV design translates room and operational requirements into a coordinated system plan. It covers loudspeaker coverage, microphone use, signal processing, control, and integration with related systems. The design considers how audio reaches different audience areas and how operators will manage the system for its intended programs.
Equipment selection should follow documented requirements, rather than lead the process. Plan the system around the room, the listening areas, and expected modes of use. Integrated auditorium acoustics and AV design connects those decisions: acoustic conditions inform system architecture, while AV requirements help clarify the performance the room must support.
How Room Acoustics Shape Auditorium AV Performance
Sound-system performance depends partly on the paths sound takes through the room. Ceiling height and shape, balcony fronts, wall surfaces, and seating arrangement can direct, absorb, or reflect sound. A hard surface may send energy toward another seating area, while a balcony overhang can affect how sound reaches listeners beneath it. Assess the room for its actual listening areas, not only for an idealized point on a drawing.
These conditions connect room acoustics and AV decisions. Loudspeaker locations and aiming, microphone positions, and system processing all need to be considered in relation to the room. A microphone positioned where loudspeaker sound returns strongly may be more prone to feedback. A loudspeaker layout that ignores room geometry may provide uneven coverage or direct unnecessary energy toward reflective surfaces.
How reflections and reverberation affect listening
Direct sound travels from a source to a listener without first reflecting off another surface. Reflected sound arrives after bouncing from ceilings, walls, or other room elements. Some reflections can contribute useful acoustic energy; others may arrive in ways that blur speech. Reverberation is the persistence of sound as reflections continue after the original source stops. If it is excessive or poorly controlled for the intended use, spoken words can become harder to distinguish.
The target acoustic response depends on the program. A lecture or presentation space places strong emphasis on clear speech. A music venue may require a different balance, while a multipurpose auditorium must accommodate varied content and room configurations. There is no single response that suits every space. Set project criteria around intended programs, audience areas, and operational requirements, and verify applicable standards and acoustic criteria against the project brief and jurisdiction.
How acoustic analysis informs AV planning
EASE audio prediction software can support design analysis by modeling how a proposed sound system may perform in a defined room. The model relates loudspeaker layout and system choices to room geometry and audience areas, helping identify coverage patterns to consider during design. It can inform decisions before installation, while system layouts can still be coordinated with the wider project.
Predicted coverage is a design input, not a substitute for project-specific verification. Modeling depends on the room information and assumptions used, so project criteria and completed-system performance also need appropriate verification. This integrated approach to auditorium acoustics and AV design is central to integrated AV systems design, where acoustic conditions inform system planning rather than being treated as a separate concern.
Can AV Equipment Fix Poor Auditorium Acoustics?
No, not by itself. AV processing can adjust some system behaviors, including tonal balance and signal levels, but it cannot change room geometry, surface properties, or background noise sources. Equalization may help address certain frequency-response issues. It will not remove a strong reflection, shorten reverberation caused by the room, or resolve noise entering from building systems.
Similar listening complaints can have different causes. A system adjustment may be appropriate for an AV configuration issue, while a room-related problem may call for a different investigation. Symptoms alone aren’t enough to diagnose a specific auditorium; review measurements, drawings, and project information as part of the assessment.
Room-acoustic issues versus AV-system issues
| Observed concern | Likely design domain | Appropriate investigation |
|---|---|---|
| Speech sounds blurred across parts of the room | Room acoustics, system coverage, or both | Assess reflections and reverberation alongside loudspeaker layout and audience coverage. |
| Persistent background hum or noise | Room, building services, or AV equipment | Identify the source and evaluate noise conditions before selecting a response. |
| Some audience areas receive weaker audio | AV coverage and system layout | Review loudspeaker positions, aiming, and the defined listening areas. |
| Sources or functions are difficult to operate | AV routing and control | Review signal paths, control logic, and operational requirements. |
This comparison helps direct an investigation, but it does not determine a final diagnosis. A room may have acoustic and system-level issues at the same time, so evaluate auditorium acoustics and AV design together before finalizing treatment or equipment decisions.
When acoustic treatment and system tuning work together
Acoustic treatment may be part of the response when room conditions do not support the intended use. Its form and placement depend on the room, program needs, and project criteria. System tuning addresses the installed AV system within those conditions. Neither treatment nor processing is sufficient in every case; define what each measure is intended to address.
Commissioning provides a later verification stage. After installation and adjustment, it can assess system behavior against documented design intent and identify issues that need correction. For venue-specific considerations, the article on concert hall audio system design offers a related perspective on aligning system decisions with performance requirements.
How to Coordinate Auditorium Acoustics and AV Design
Begin coordination before room layouts and technology locations are fixed. A shared project sequence gives architects, interior designers, contractors, acoustic and AV consultants, and AV integrators clear points for resolving requirements and documenting decisions.
From room brief to coordinated design documents
Start with the auditorium’s intended programs, audience configuration, operational needs, and acoustic objectives. Develop room criteria and AV system architecture together. Revit BIM and AutoCAD can support coordination of room layouts, equipment locations, pathways, and related building information. Clear technical documentation communicates design intent across the project team and helps align performance requirements with construction schedules and budget priorities.
- Define the brief. Document expected uses, audience areas, room configurations, and operating requirements.
- Establish room criteria. Set acoustic objectives and identify relevant project standards for verification against the jurisdiction and project brief.
- Develop coordinated designs. Align acoustic considerations, loudspeaker coverage, microphones, control, and system infrastructure with architectural and interior plans.
- Resolve construction interfaces. Coordinate equipment locations, pathways, and other design information with contractors and project stakeholders before installation.
- Review and verify. Track design intent through installation review and commissioning, addressing discrepancies through the project process.
For wider event-space planning, staged-environment engineering also connects room use, technical systems, and production requirements.
From installation review to commissioning
Project oversight carries the design into construction by reviewing relevant installation information and coordination issues. Commissioning occurs later in the lifecycle: testing checks installed system operation against documented design intent and identifies items that need adjustment or resolution.
Commissioning verifies the installed system; it does not replace sound design. Effective verification depends on clear criteria and documentation established earlier, so the team can assess system operation against an agreed project basis.
AVC Principles connects acoustic goals, AV system architecture, project documentation, and construction coordination. Plan your auditorium AV design with those project interfaces addressed from the outset.
Building an Integrated Auditorium Acoustics and AV Design Plan
A coordinated plan turns project goals into requirements that guide room design, system architecture, construction, and final verification. Define performance needs, assess the room, coordinate acoustic and AV decisions, document the design, and verify system operation. Each step gives the next phase a clearer basis for decisions.
What an integrated design approach contributes
Acoustic objectives inform AV systems engineering, while the planned AV system must account for the room and its intended use. BIM coordination helps align technology layouts with architectural and construction information. Commissioning provides a structured way to compare installed system operation with documented design intent.
These workstreams also affect project delivery. Equipment locations, pathways, room treatments, and other design choices can intersect with construction sequencing and available budget. Consulting brings these considerations into the planning process so the project team can weigh technical performance, budget requirements, and construction schedules together. This is coordination, not a promise that every competing requirement can be met without trade-offs. For more context on the consulting role, see the professional AV design and engineering consulting guide.
Practical next steps for project stakeholders
Before design coordination begins, organize the information that will shape the work:
- Room brief: intended programs, audience configuration, and operating requirements.
- Project drawings: available architectural plans and relevant construction information.
- Known constraints: established acoustic criteria, schedule considerations, and budget requirements.
AVCPrinciples provides audio visual consulting, design engineering, programming, and project management for integrated AV and control system solutions. Project-based consulting can connect acoustic goals with system architecture and documentation from concept development through commissioning. The scope is shaped around the project’s requirements and delivery context.
Bringing the brief and current drawings into early discussions helps surface coordination needs while design decisions are still developing. A considered auditorium acoustics and AV design plan gives architects, interior designers, contractors, consultants, and AV integrators a shared reference for decisions and verification.
Engage AVCPrinciples to develop a coordinated AV design approach for your auditorium project.
Plan for Clear, Consistent Auditorium Performance
Successful auditorium acoustics and AV design treats the room and its systems as connected parts of the same performance plan. Room conditions shape how sound travels, while AV design determines how audio is delivered and controlled across audience areas. System processing can refine performance, but it cannot change the room’s physical properties.
Set performance requirements early, coordinate acoustic and AV decisions with the building design, and document the intent clearly. Then use commissioning to verify how the installed system operates against that plan. This sequence gives project stakeholders a shared basis for decisions and helps account for construction schedules and budget requirements.
AVCPrinciples brings together consulting, design engineering, programming, and project management, with expertise in AV systems engineering, acoustics, BIM coordination, and commissioning. Discuss your auditorium acoustics and AV design project to consider how these elements can be coordinated from planning through verification.
Frequently Asked Questions
What is the difference between auditorium acoustics and AV design?
Auditorium acoustics describes how sound behaves inside the room, including reflections, reverberation, and background noise. AV design plans the audio, control, and related systems used to support the room’s programs and audience areas. The disciplines inform each other: room conditions affect system decisions, while AV requirements help define what the room must support. Coordinating both early gives the project team shared performance criteria.
Can speakers or equalization fix poor auditorium acoustics?
No. Speaker placement, signal processing, and equalization can address some system-level issues, such as tonal balance or coverage, but they cannot change room geometry or surface properties. Equalization also cannot remove a reflection or eliminate background noise from another source. The right response depends on the cause, so assess room conditions and AV operation together before choosing acoustic treatment or system adjustments.
How do you improve speech intelligibility in an auditorium?
Start by identifying factors that can obscure speech, such as excessive reverberation, disruptive reflections, background noise, or uneven sound-system coverage. Then consider acoustic conditions and AV design together, including loudspeaker layout, microphone use, and system processing. Appropriate measures depend on the room’s intended programs, audience areas, and project criteria. Let assessment and verification guide design decisions rather than relying on a single adjustment.
What does EASE audio prediction software do in auditorium design?
EASE is audio prediction software used to analyze proposed sound-system designs. It can model how a loudspeaker layout may cover defined audience areas in relation to room geometry, helping inform system planning. Predictions depend on the project information and assumptions used in the model. They guide design decisions but do not replace project-specific verification of the completed system against its documented performance intent.
When should acoustics be considered in auditorium AV design?
Consider acoustics during early project planning, while room uses, layouts, materials, and system requirements are still being coordinated. Early consideration helps the design team assess how room conditions may affect speech, program audio, and AV decisions before plans are finalized. Document acoustic objectives alongside operational needs, construction information, and applicable project criteria, then carry them through design reviews and commissioning.
What happens during auditorium AV commissioning?
Commissioning verifies how the installed AV system operates against documented design intent. Depending on the project scope, the process may review system functions, signal paths, control operation, and audio performance in the intended listening areas. Testing can reveal items that need adjustment or resolution. Commissioning is a verification phase, not a substitute for coordinated acoustic assessment, system design, or clear performance requirements established earlier.
Who should be involved in auditorium acoustics and AV design?
Relevant collaborators include the owner or project stakeholders, architects, interior designers, contractors, acoustic and AV consultants, and AV integrators. Each contributes different information: room planning, finishes, construction coordination, acoustic objectives, system architecture, or installation requirements. Early collaboration helps resolve interfaces between the building and technology plans. An integrated process also supports consistent documentation from design through commissioning and reduces ambiguity about requirements and responsibilities.


